

Canterbury Crossing610 S Franklin St F302Holbrook, MA 02343
Mortgage Calculator
Monthly Payment (Est.)
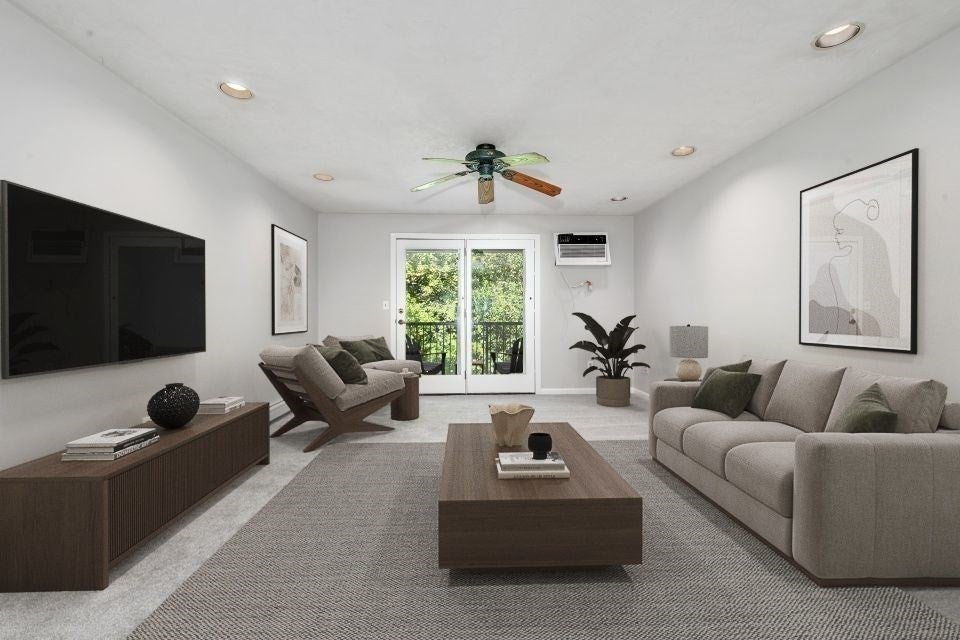
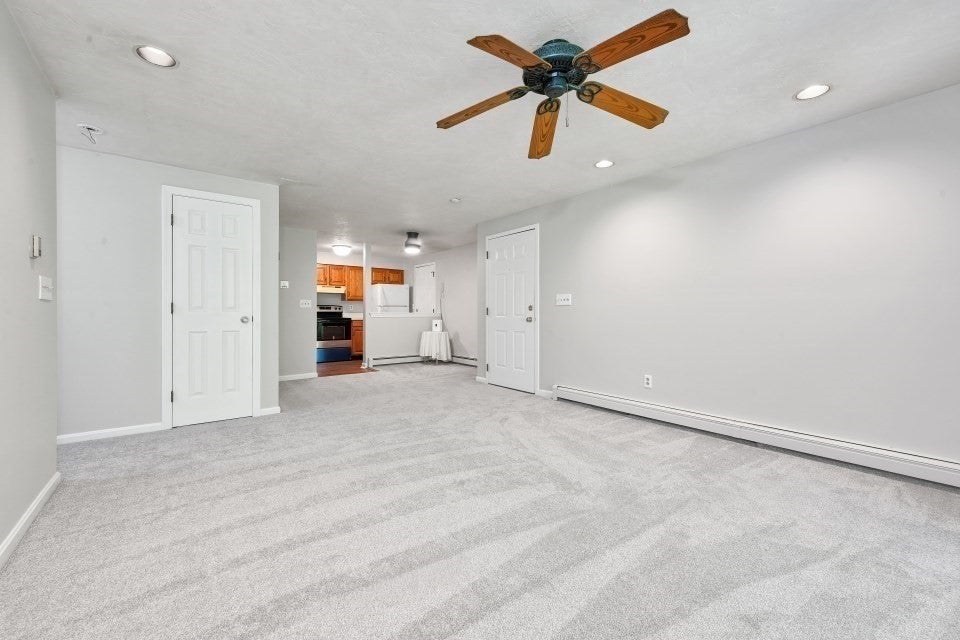
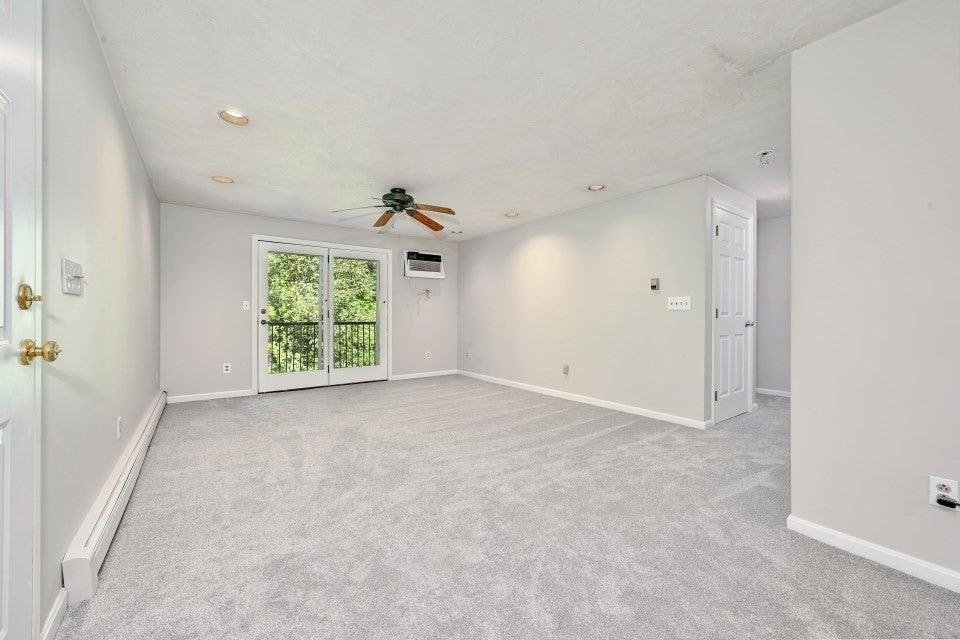
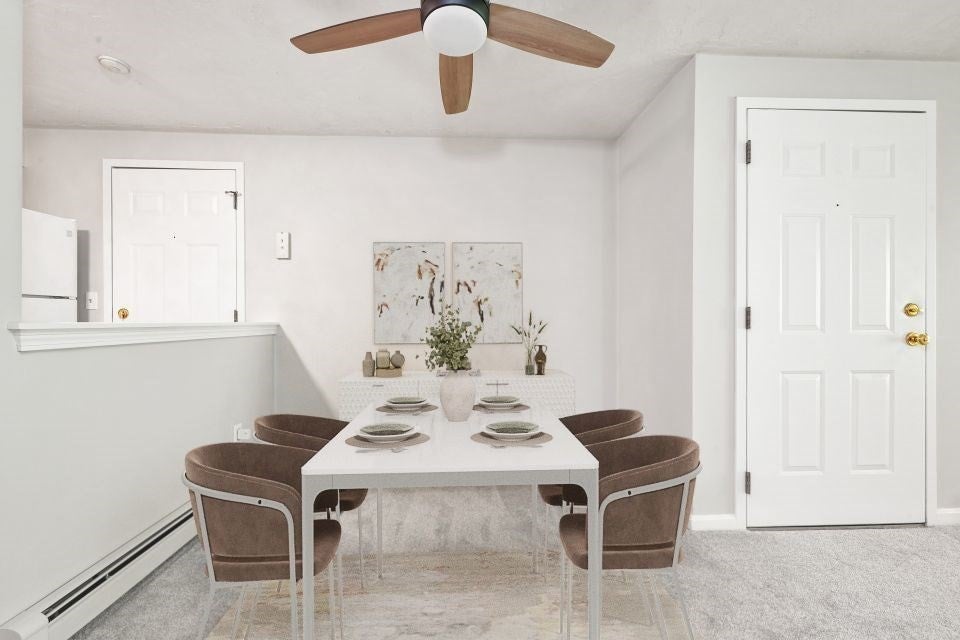
Enter an interest rate to see your estimated monthly payment.Welcome to Canterbury Crossing! Discover easy, low-maintenance living in this spacious, newly painted, top-floor, 2-bedroom, 2-bath condominium offering 940 sq. ft. of comfortable living space. This inviting home features a generously sized living room, separate dining area, and kitchen with a stainless steel oven and dishwasher. The primary bedroom has its own full bath, while a second bedroom and an additional full bath, both with updated vanities, offer flexibility for guests or a home office. Freshly painted interiors add a bright, refreshed feel throughout! Step outside onto your private balcony overlooking a peaceful wooded area (not the parking area), the perfect setting to relax and enjoy. Additional highlights include luxury vinyl plank flooring, new carpeting, gas heat, an in-wall A/C unit, insulated windows, one deeded parking space, and guest parking. Canterbury Crossing is a professionally managed, smoke-free community with in-building laundry, extra storage, beautifully maintained grounds, and snow removal. Conveniently located set back from the road and on the bus line, near shopping, dining, walking trails, golf courses, public transportation, and commuter rail access. Whether you're a first-time buyer, downsizing, or simply seeking a carefree lifestyle, this wonderful condo is an opportunity you won't want to miss. For everyone's enjoyment, NO smoking is allowed anywhere on the grounds or in the units. Vacant and ready for its next owner! Stop Paying Rent and own now.
| 3 weeks ago | Listing updated with changes from the MLS | |
| 3 weeks ago | Listing first seen on site |

The property listing data and information, or the Images, set forth herein were provided to MLS Property Information Network, Inc. from third party sources, including sellers, lessors, landlords, and public records, and were compiled by MLS Property Information Network, Inc. The property listing data and information, and the Images, are for the personal, non-commercial use of consumers having a good faith interest in purchasing, leasing or renting listed properties of the type displayed to them and may not be used for any purpose other than to identify prospective properties which such consumers may have a good faith interest in purchasing, leasing or renting. MLS Property Information Network, Inc. and its subscribers disclaim any and all representations and warranties as to the accuracy of the property listing data and information, or as to the accuracy of any of the Images, set forth herein.
Last checked 2026-11-06 05:38 AM UTC